Total Bedrooms
Living Space
Lot Size
Garage Spaces
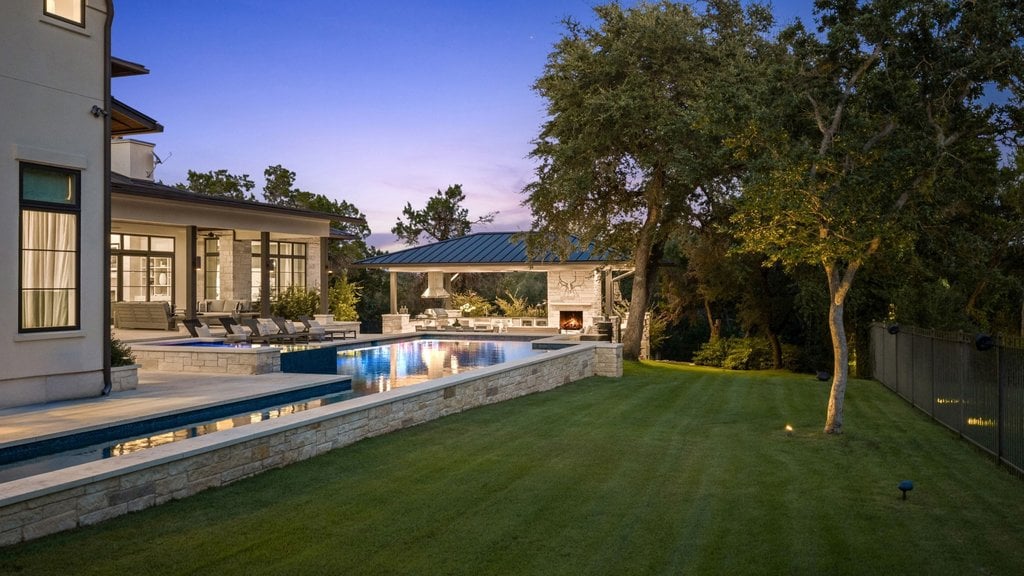
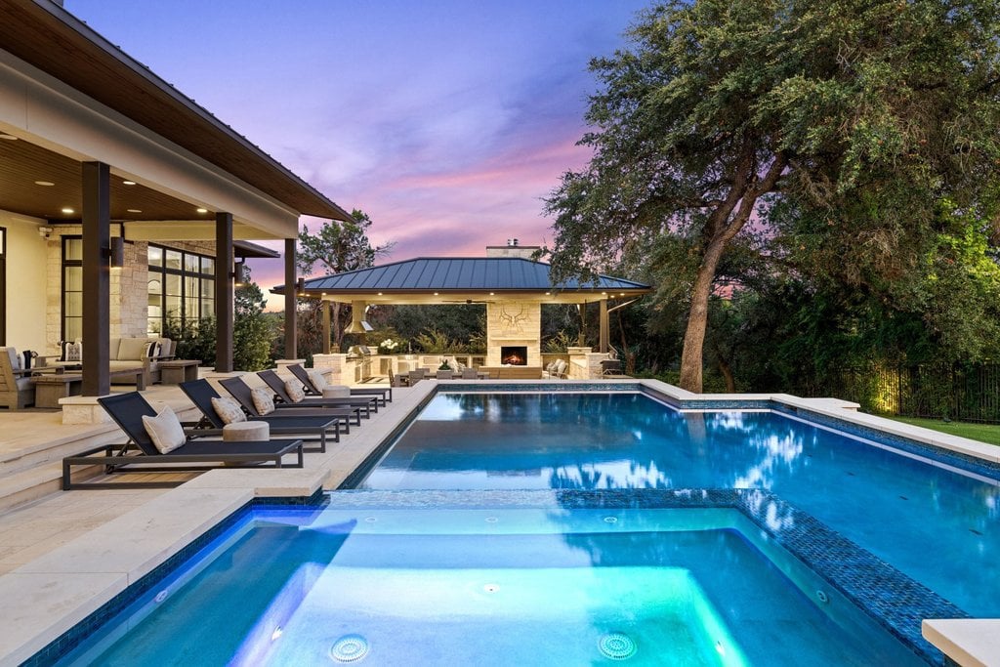
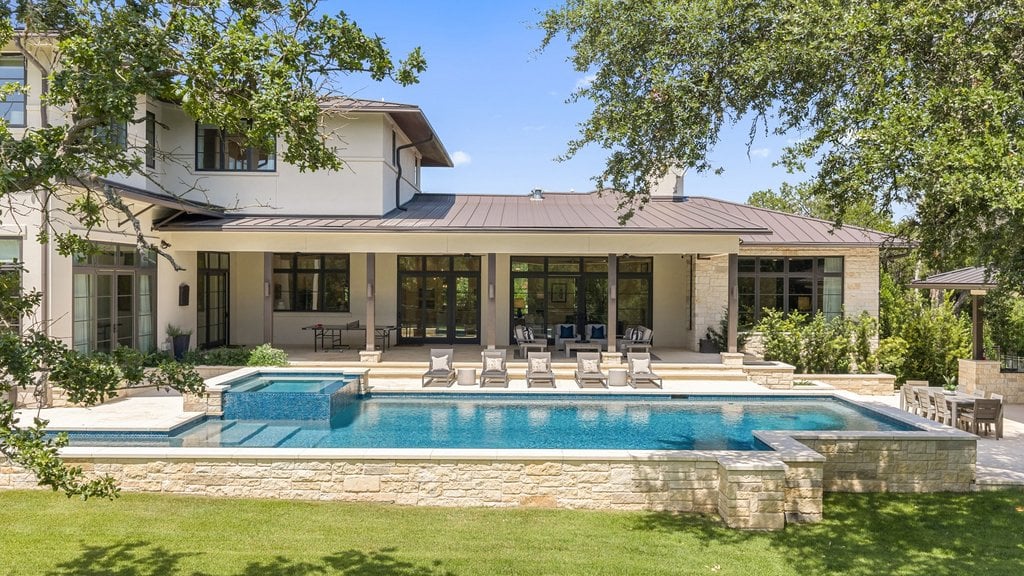
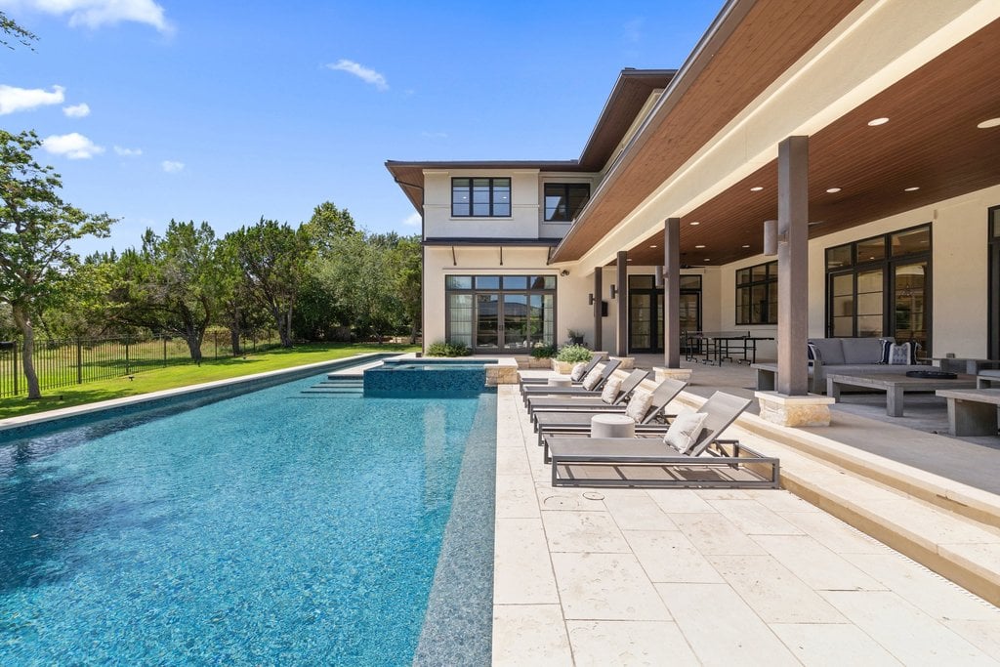
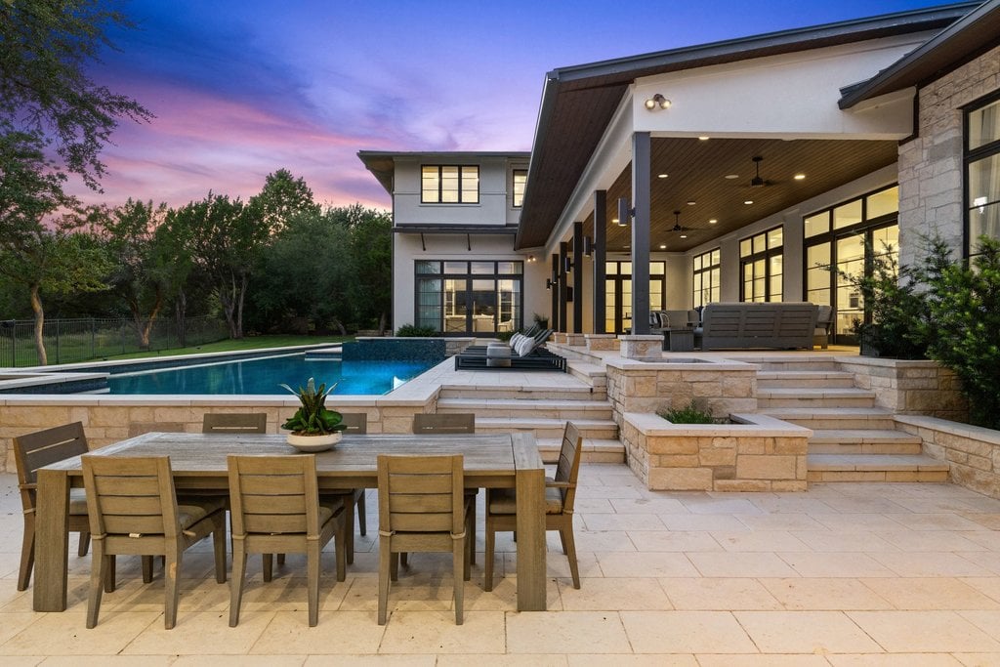
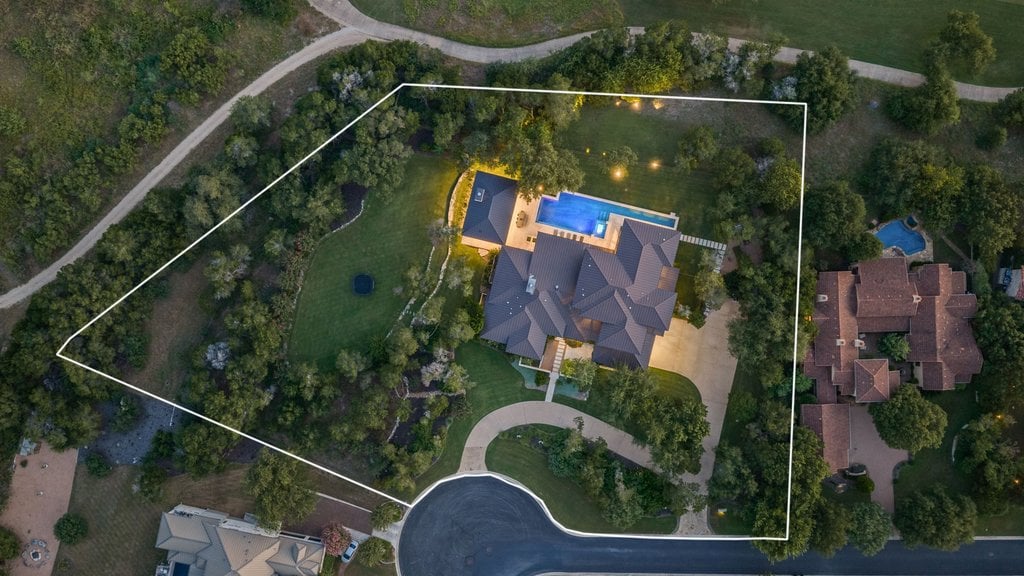
Featuring a pool with a 25-yard swim lane and spa is surrounded by broad limestone terraces with ample room for lounging and dining. Also featured on the 2.12 acre lot is an extensive covered porch, designer outdoor pavilion, herb garden beds, dog run, and limestone fireplace.
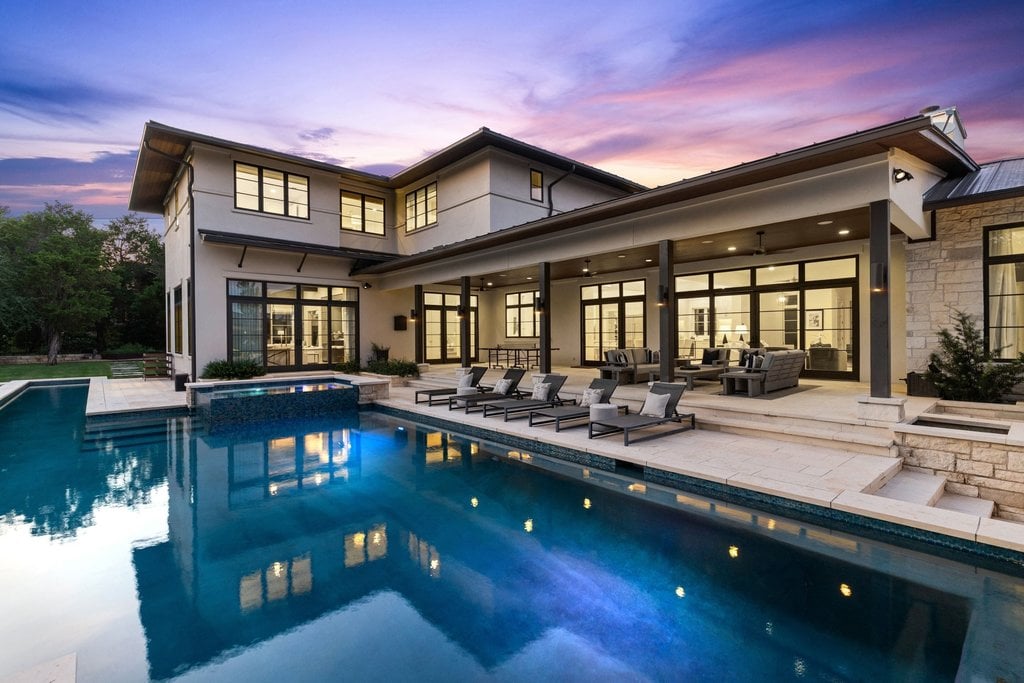
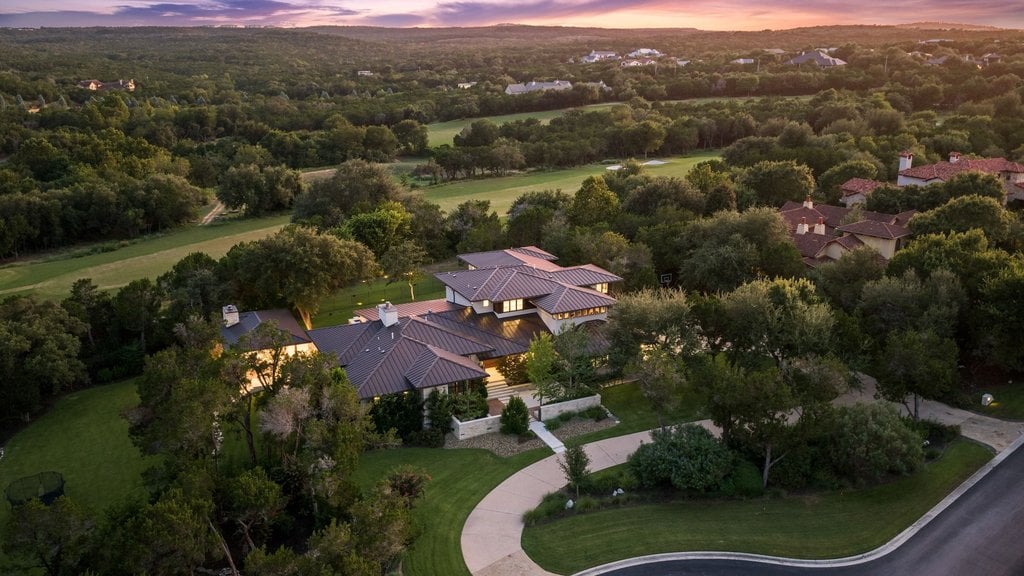
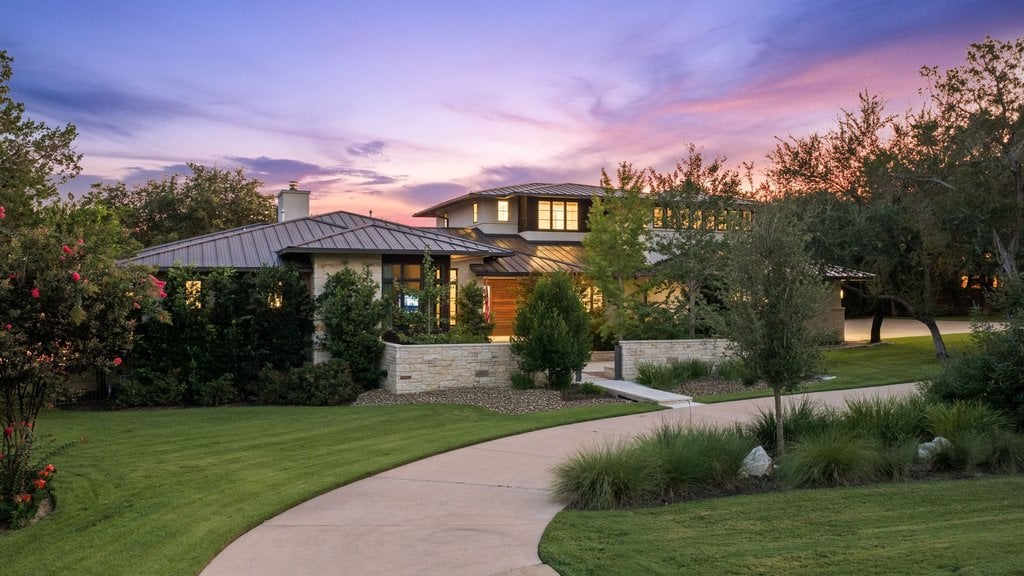
An architecturally refined estate designed by Cornerstone Group Architects and built by Butterfield Homes. Broad rooflines, deep overhangs, natural limestone and abundant windows define the architecture, filling the interiors with light and framing the surrounding landscape.
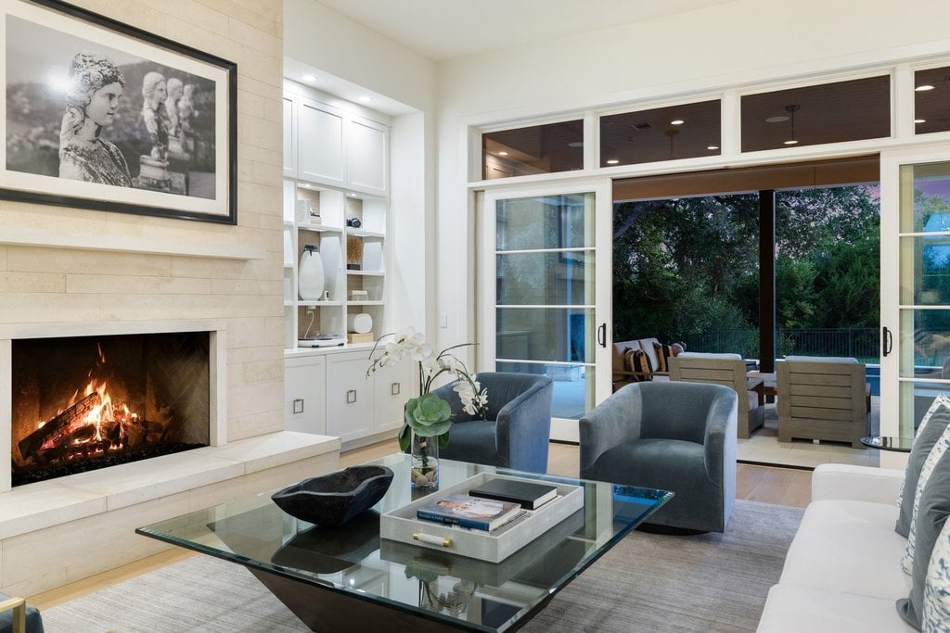
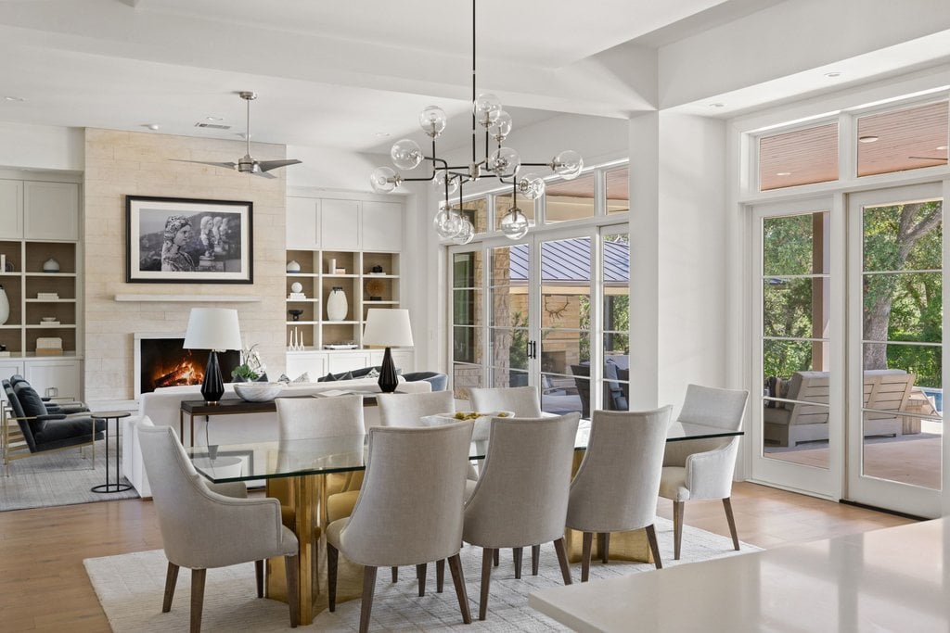
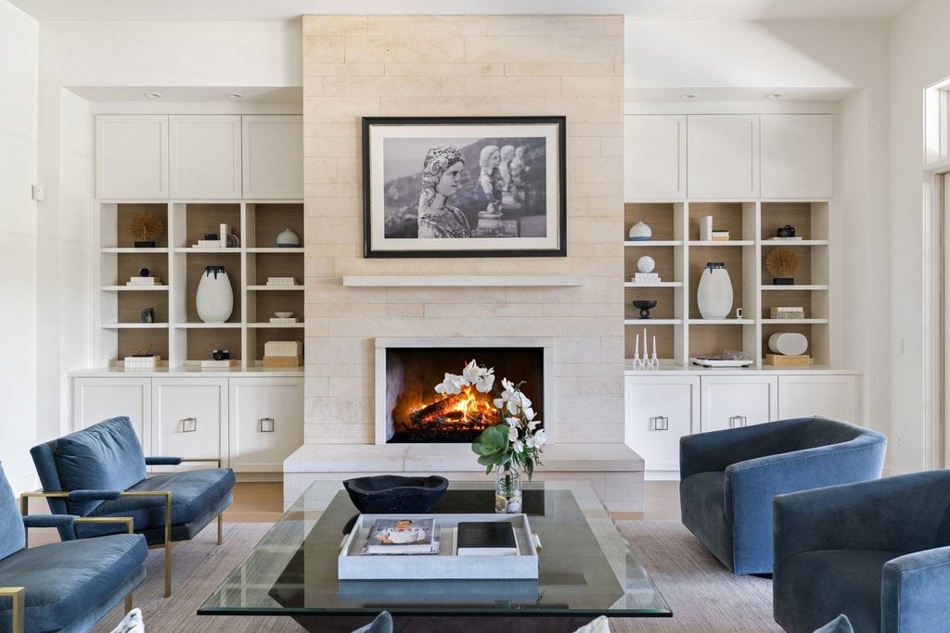
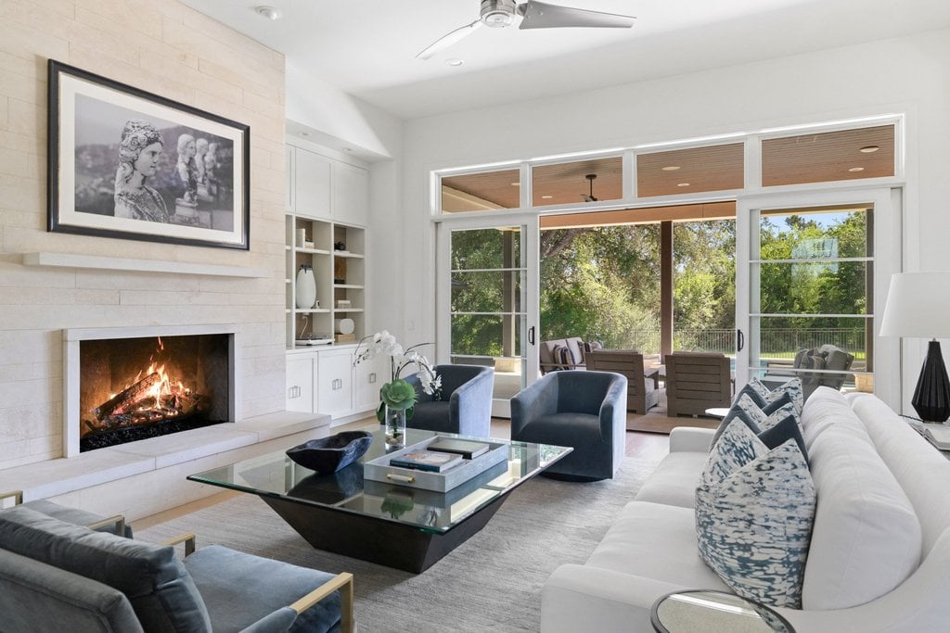
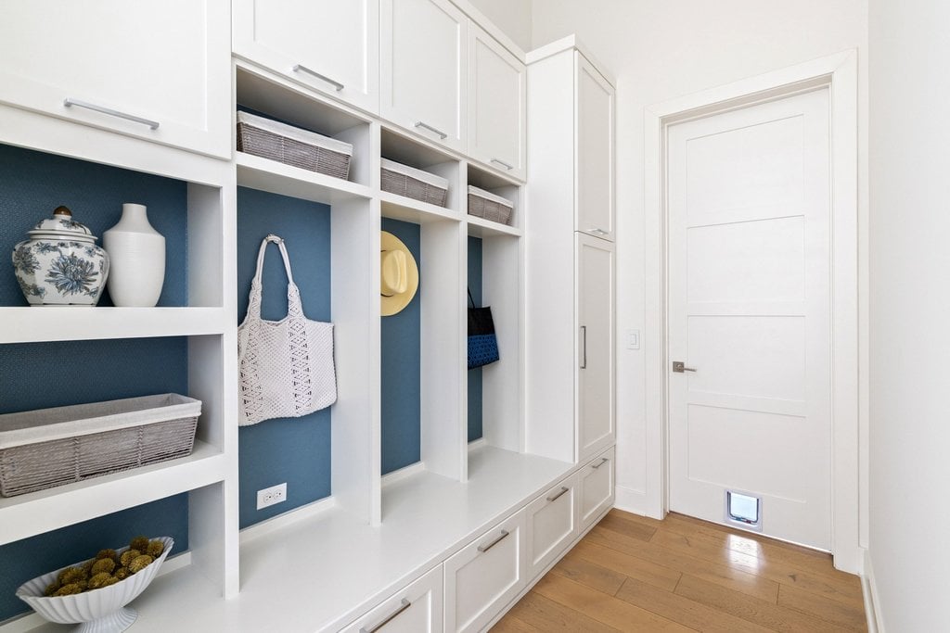
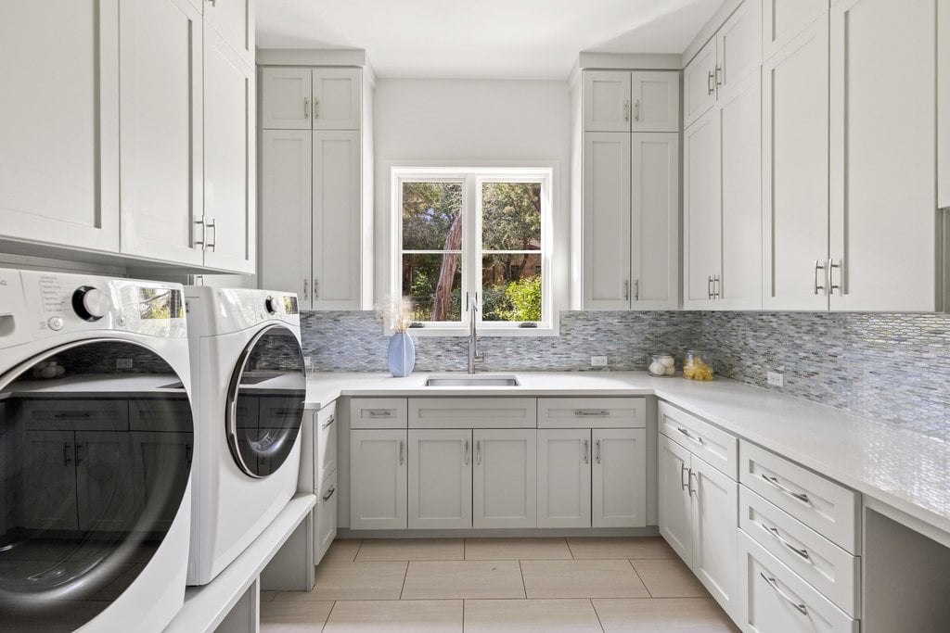
Well-proportioned rooms and carefully considered sightlines create a natural sense of openness. Soaring ceilings, generous storage, custom built-ins, walls of glass extending the view outdoors complement luxury lifestyle.
8801 Calera Drive
5 Beds 6,517 Sq.Ft. 2.129 Acres
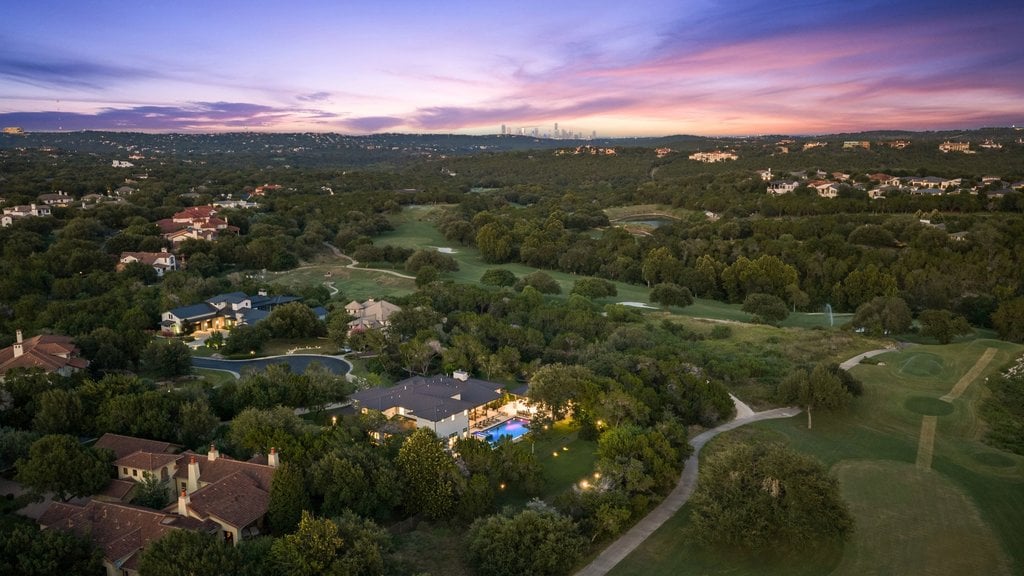
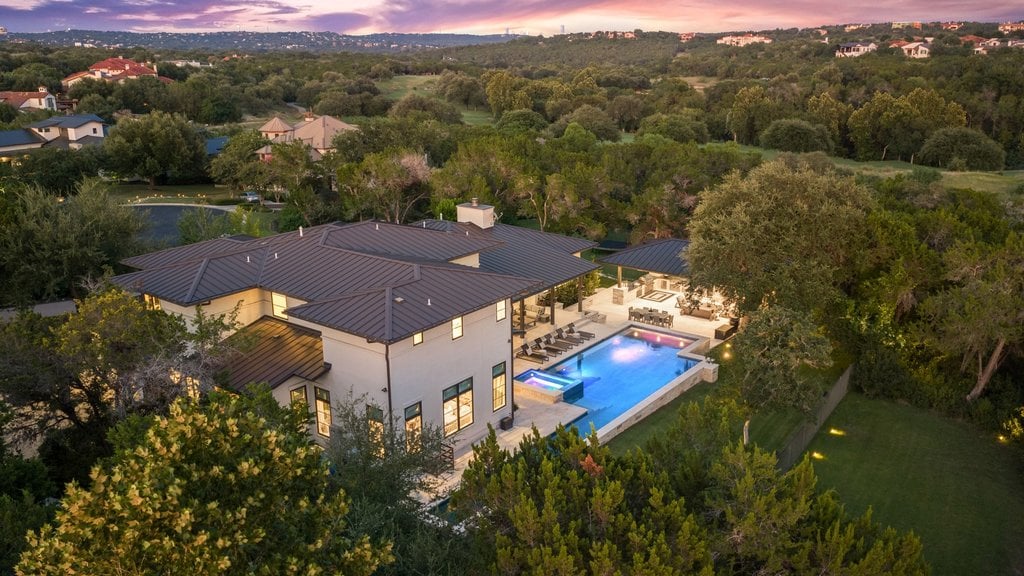
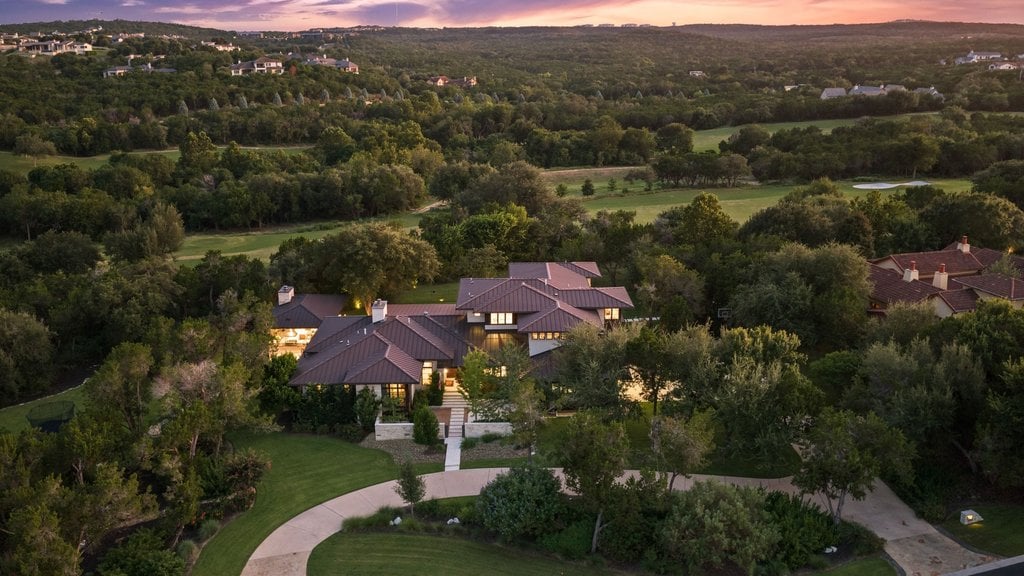
Set on over two acres in Barton Creek’s gated Calera neighborhood, 8801 Calera Drive is an architecturally refined estate designed by Cornerstone Group Architects and built by Butterfield Homes. Positioned along the sixth hole of the Canyons Golf Course, the residence is surrounded by mature oaks, expansive lawns and layered landscaping that provide exceptional privacy.
Broad rooflines, deep overhangs, natural limestone and abundant windows define the architecture, filling the interiors with light and framing the surrounding landscape. Well-proportioned rooms and carefully considered sightlines create a natural sense of openness.
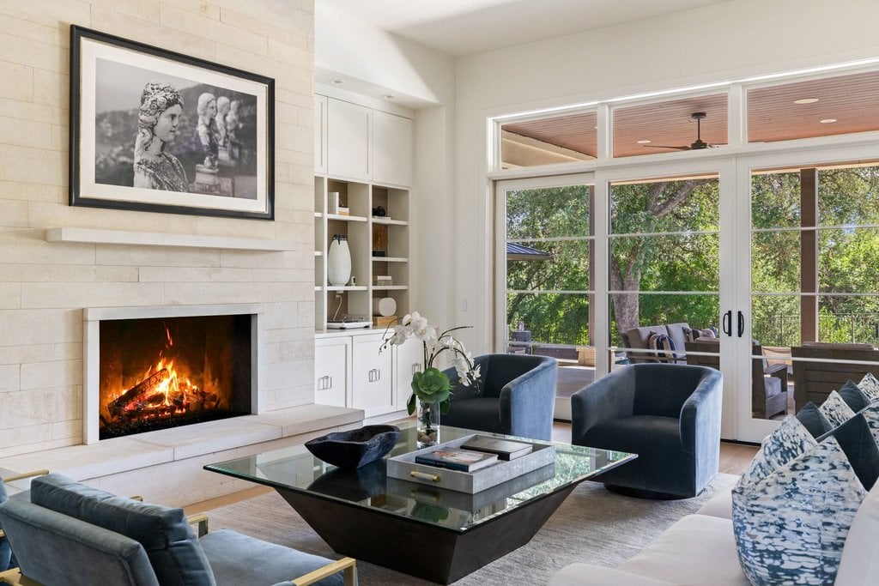
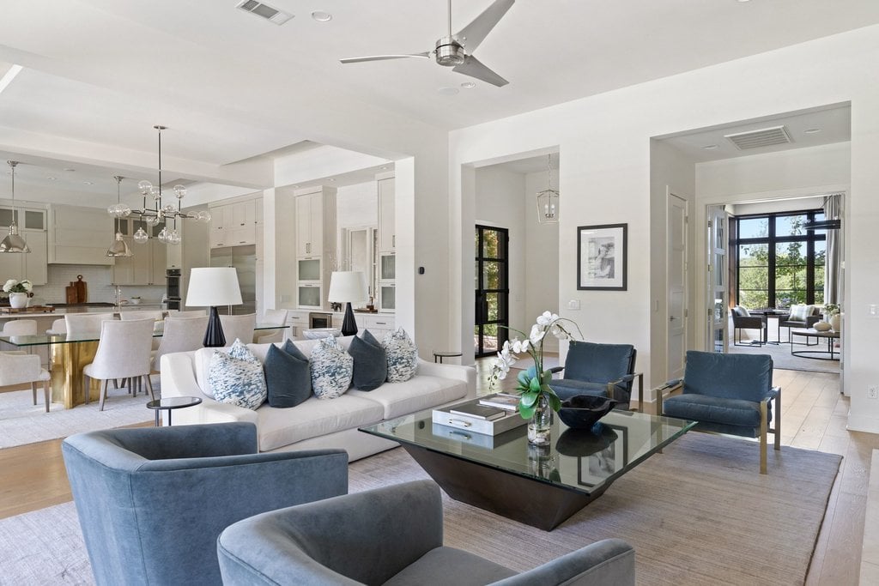
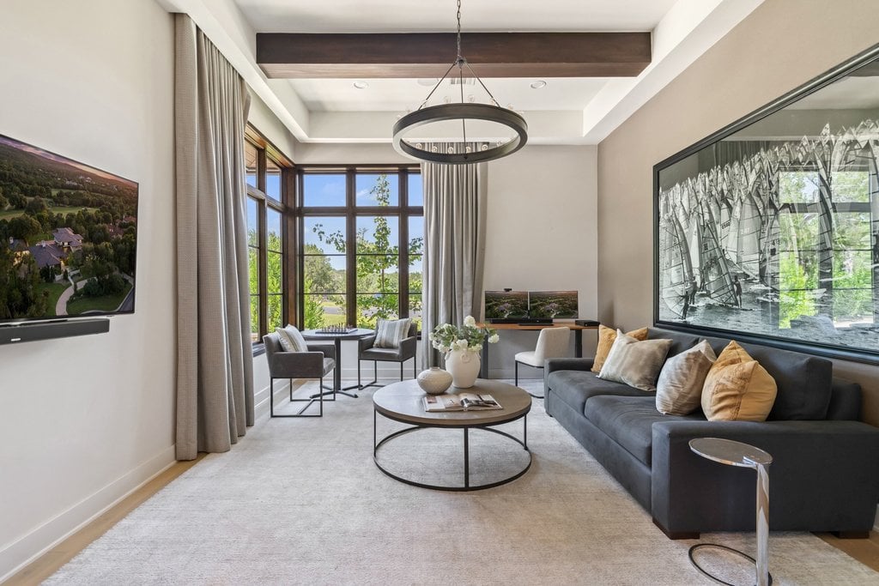
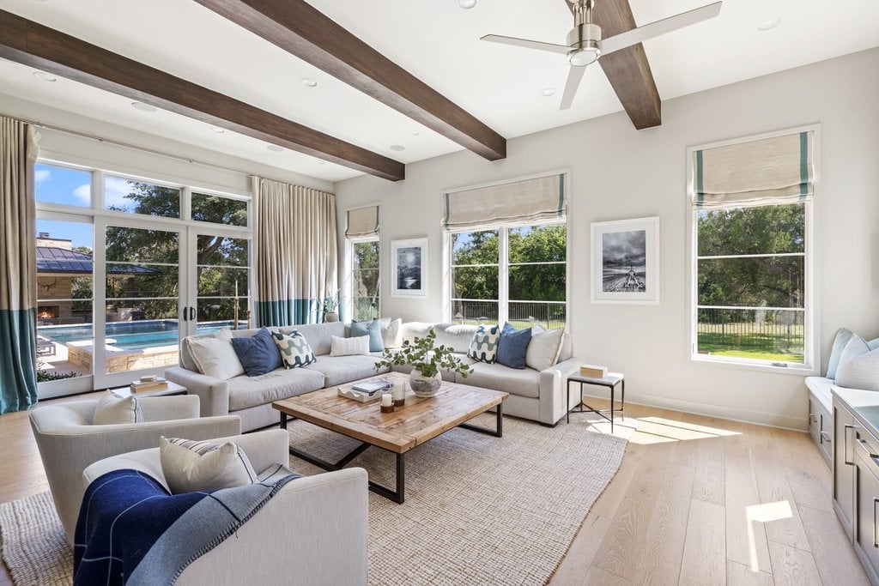
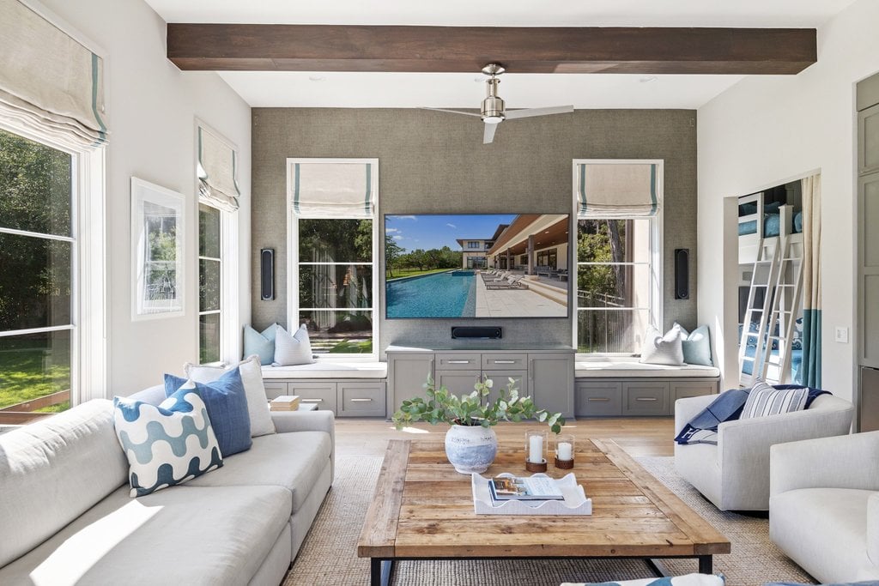
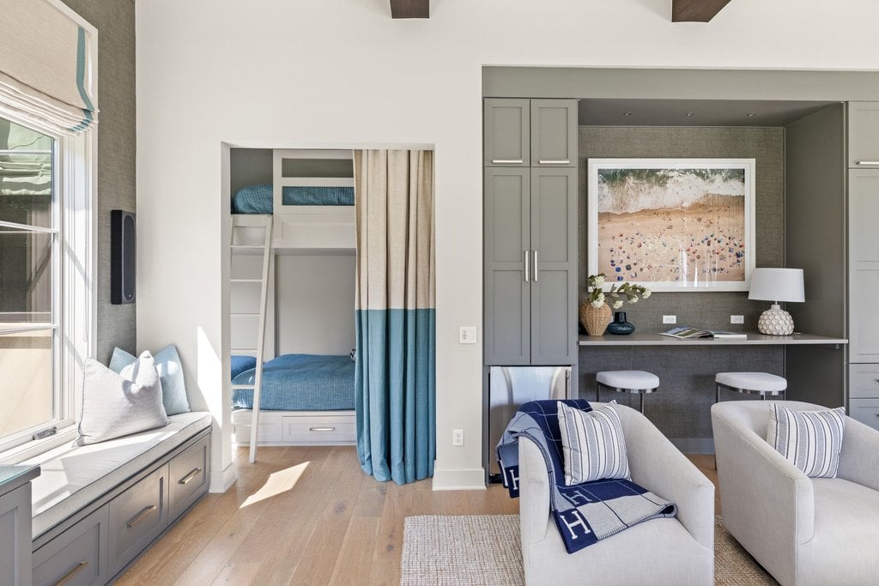
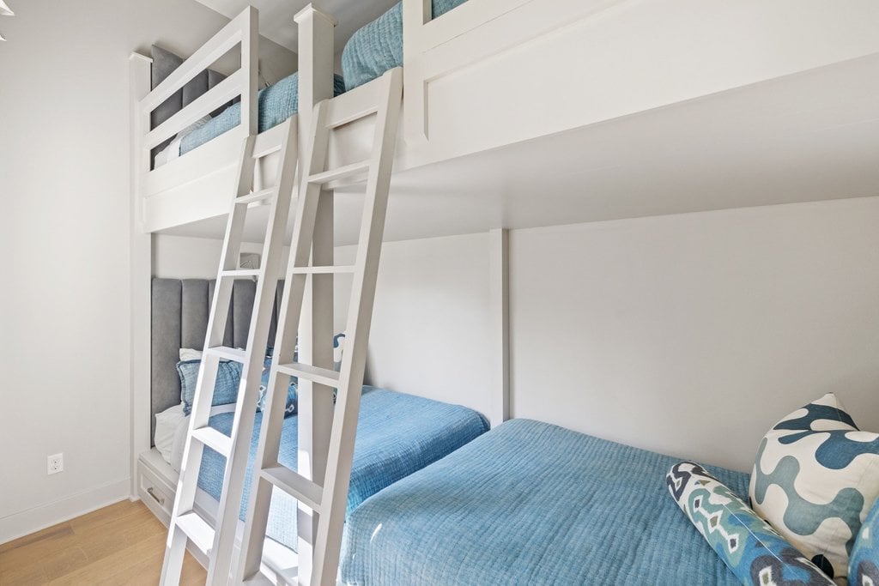
The main level includes two generous living areas, both opening to the pool, covered terraces and grounds. The primary gathering room is anchored by a limestone fireplace and custom built-ins, with walls of glass extending the view outdoors. A second living area features a vaulted ceiling with handsome wood beams; custom cabinetry, a built-in workstation, and dual window seats add both function and architectural interest. A beautifully designed adjoining bunk room provides an unexpected and inviting place for guests while remaining discreetly tucked away.
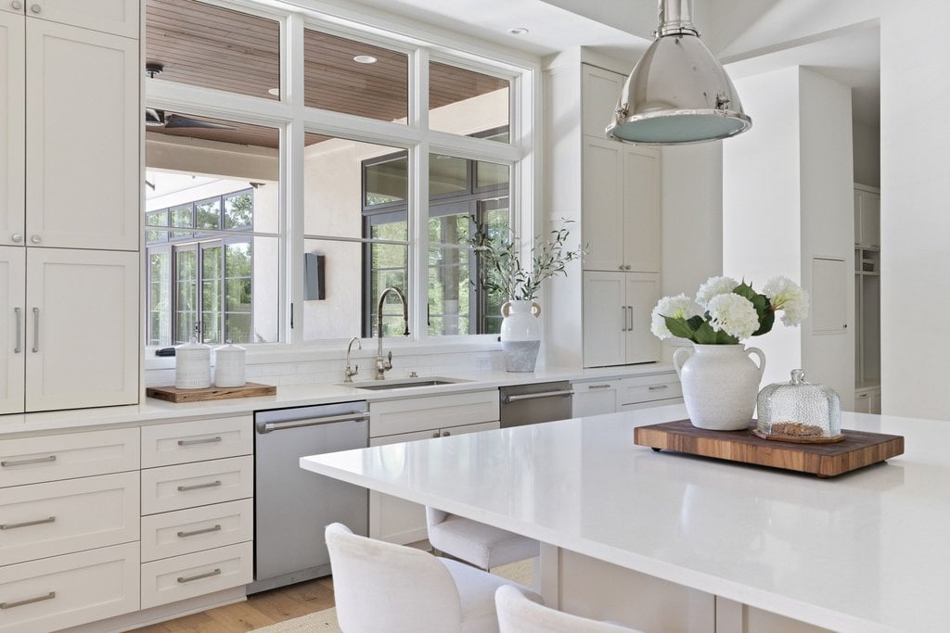
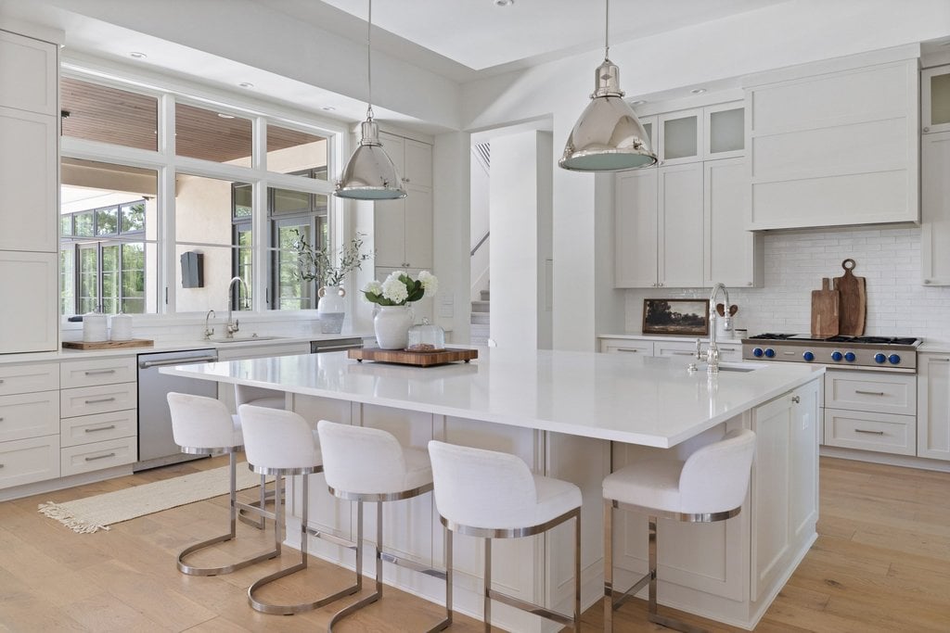
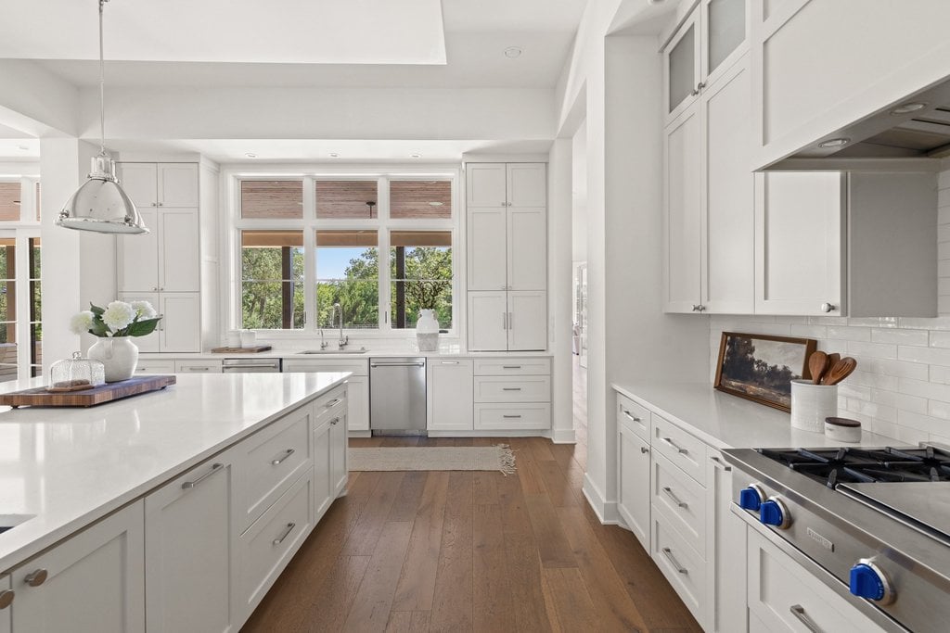
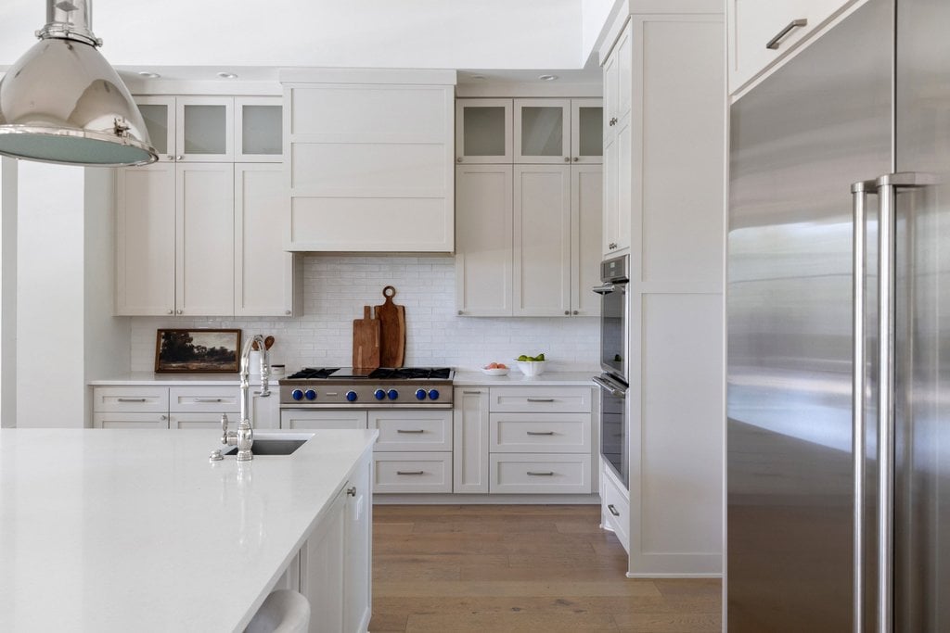
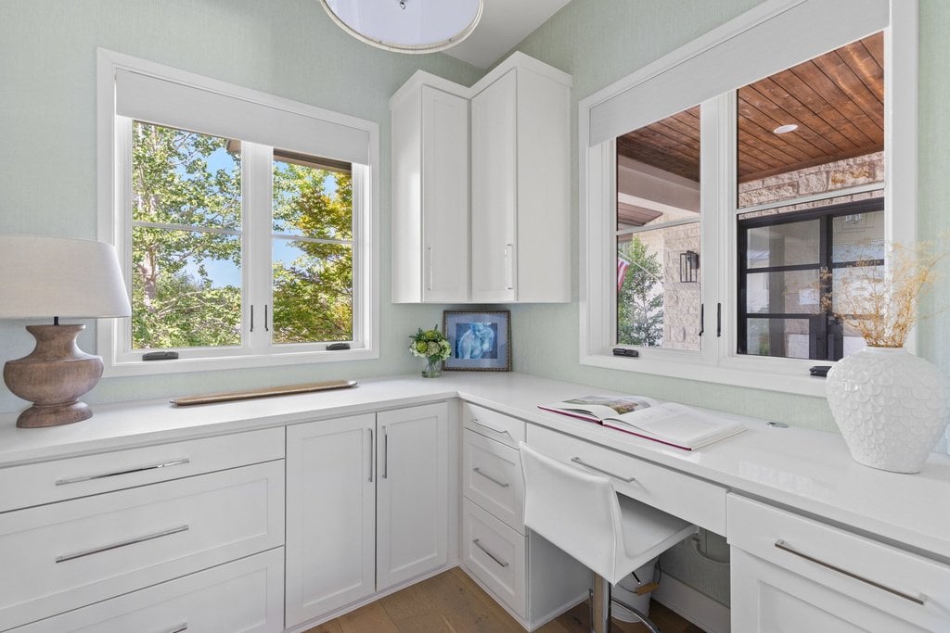
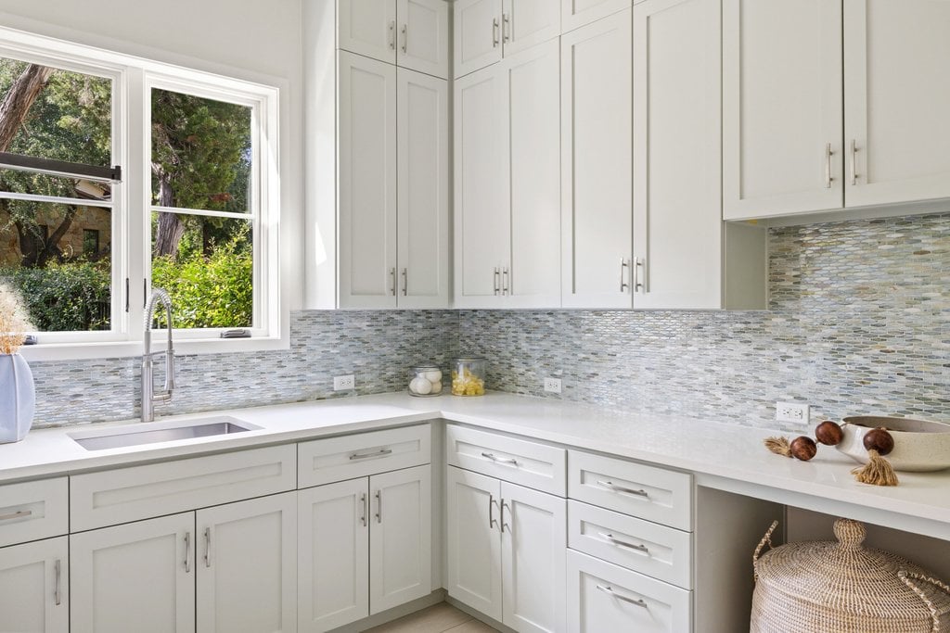
At the center of the residence, the exceptionally appointed kitchen features side-by-side Sub-Zero refrigeration, a six-burner BlueStar range, Waterstone fixtures, two dishwashers and an oversized island. A butler’s pantry, a built-in workstation, and a conveniently placed bar provide generous storage and serving space.
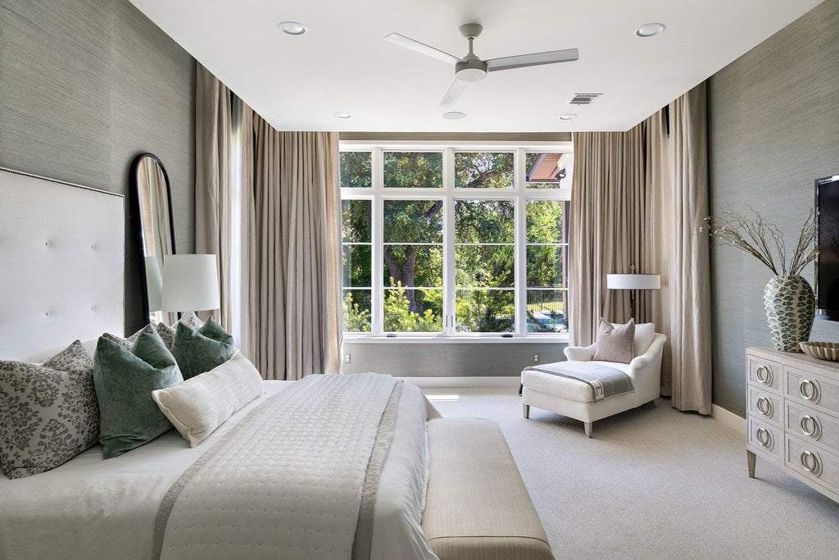
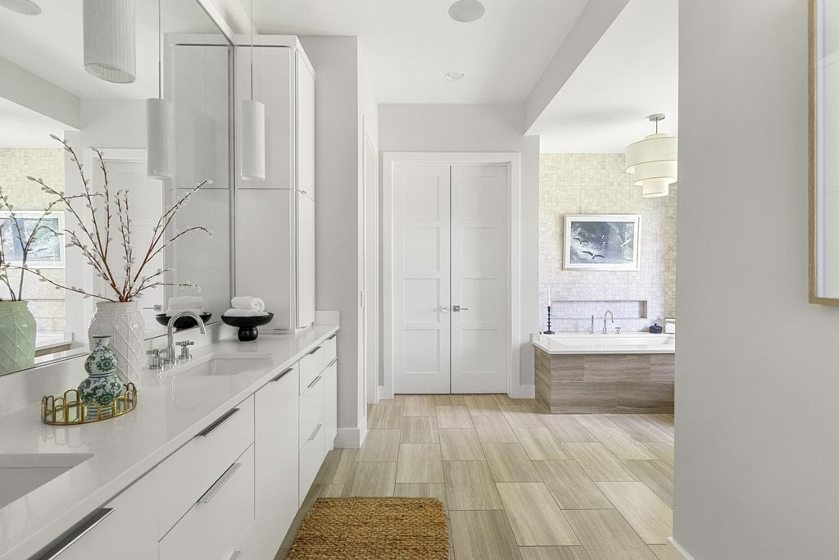
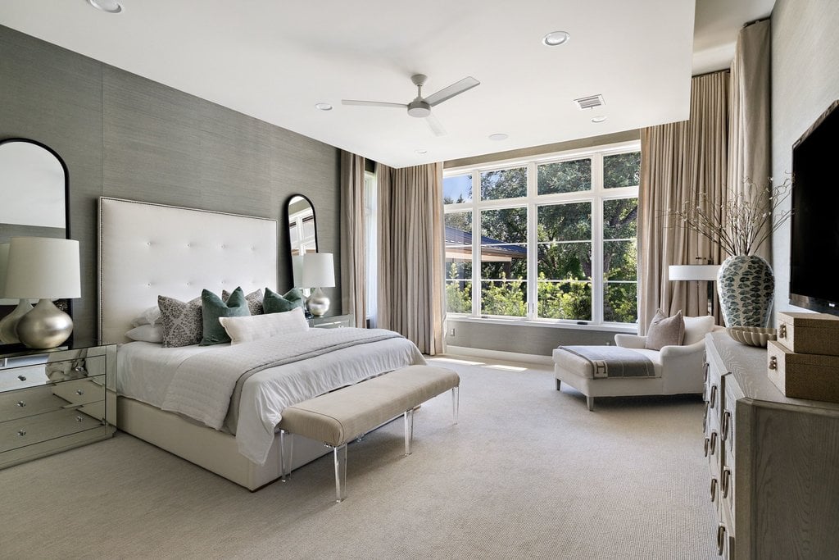
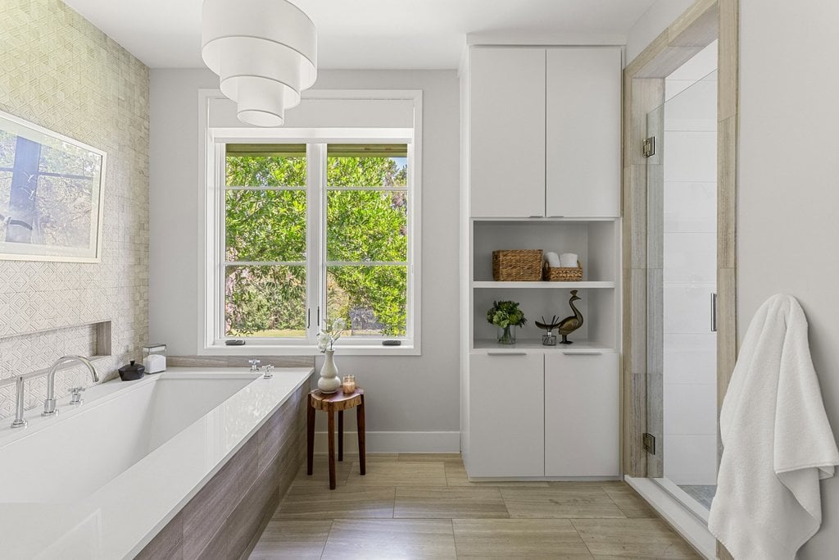
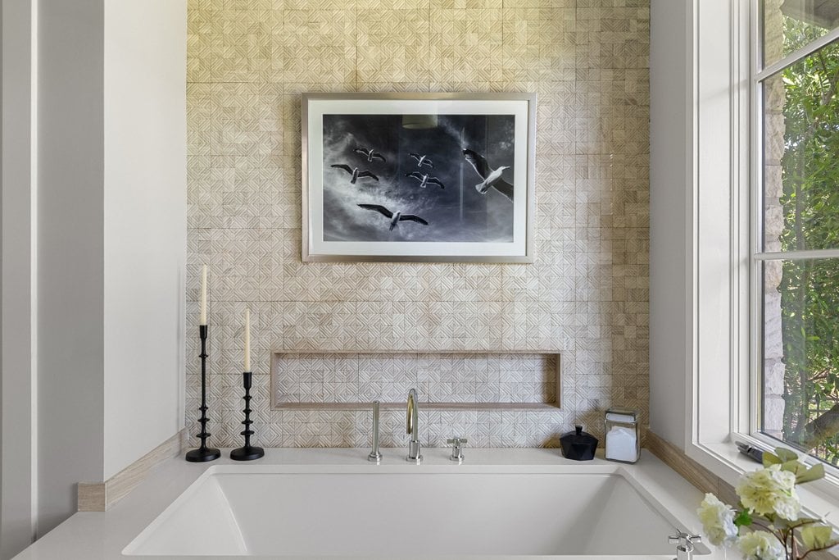
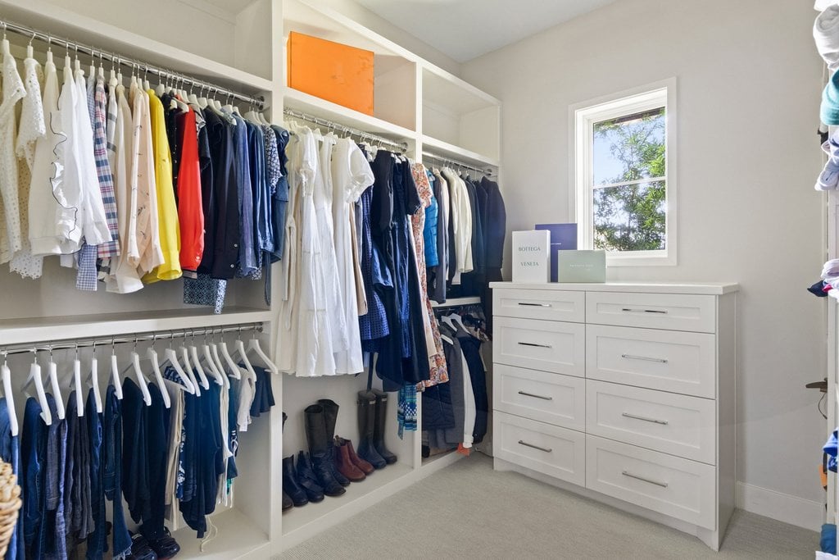
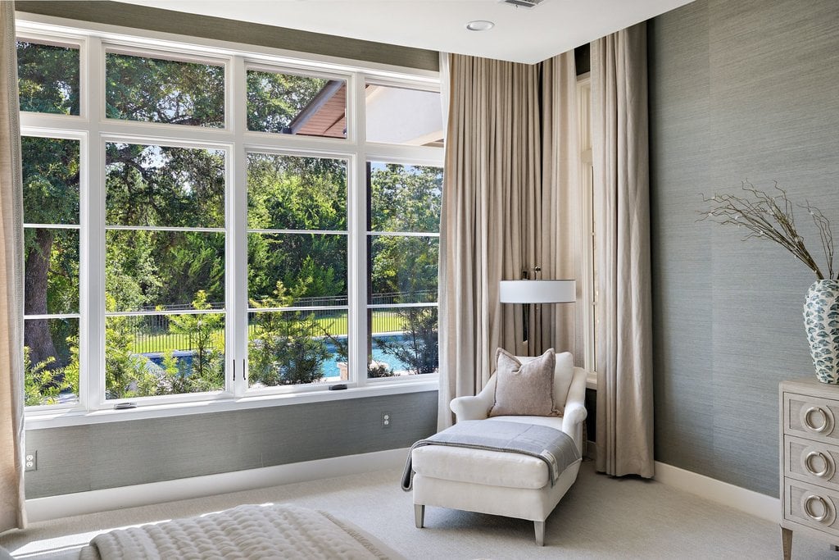
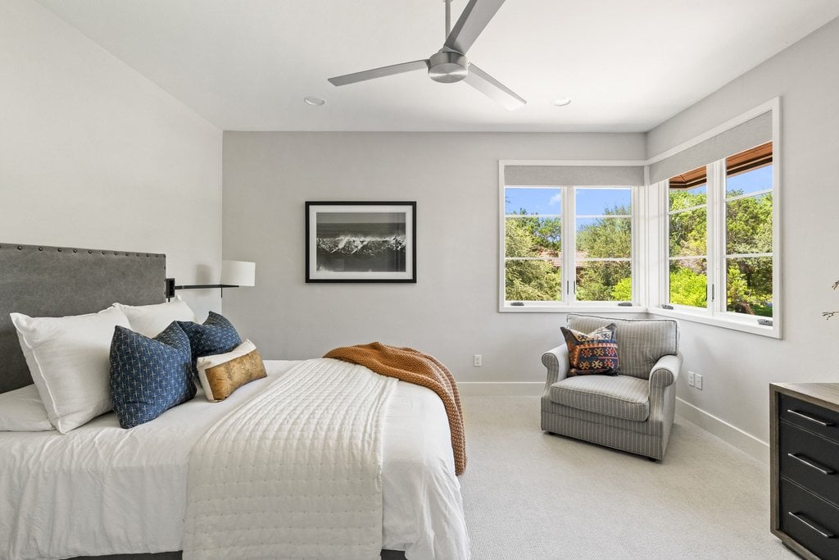
The secluded primary suite enjoys peaceful views through a wide bank of windows, a soaring ceiling, and a spacious bath with dual vanities, an expansive walk-in shower, and a soaking tub. The oversized closet is finished with extensive built-ins and a dedicated vanity area.
The private office is distinguished by a beamed tray ceiling, generous windows and peaceful views. Equally suited for working from home, a library or reading room, it provides a quiet retreat apart from the main living spaces.
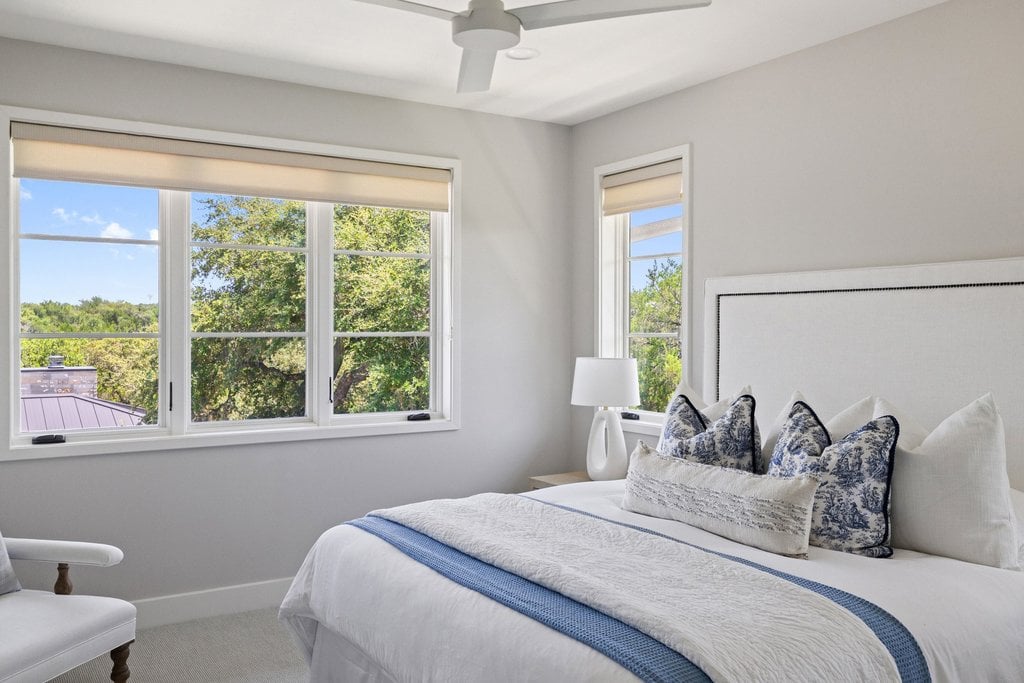
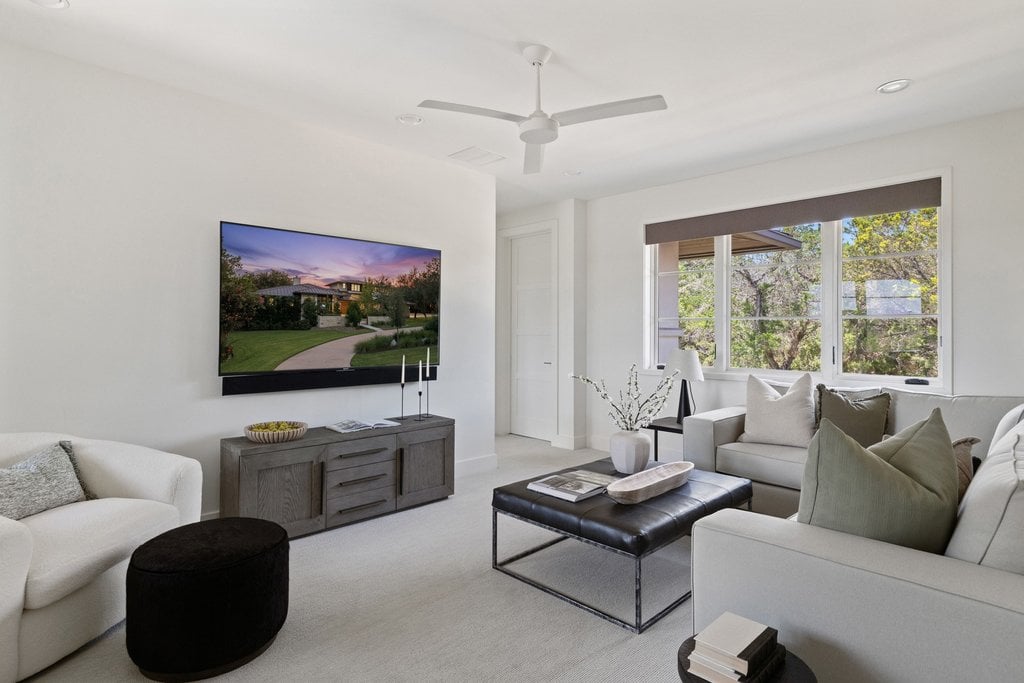
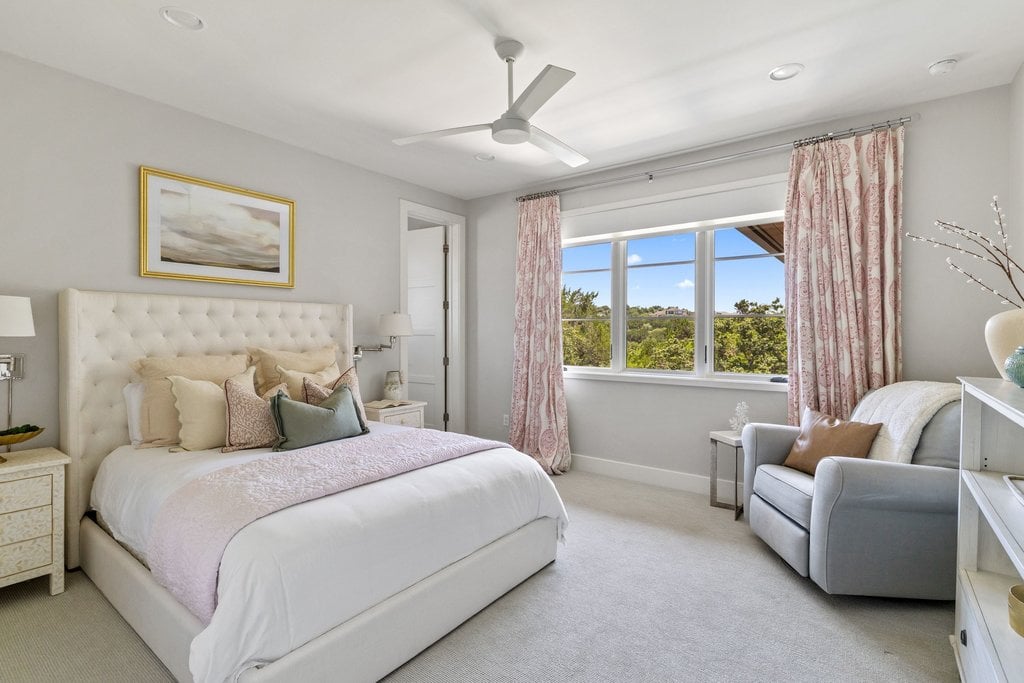
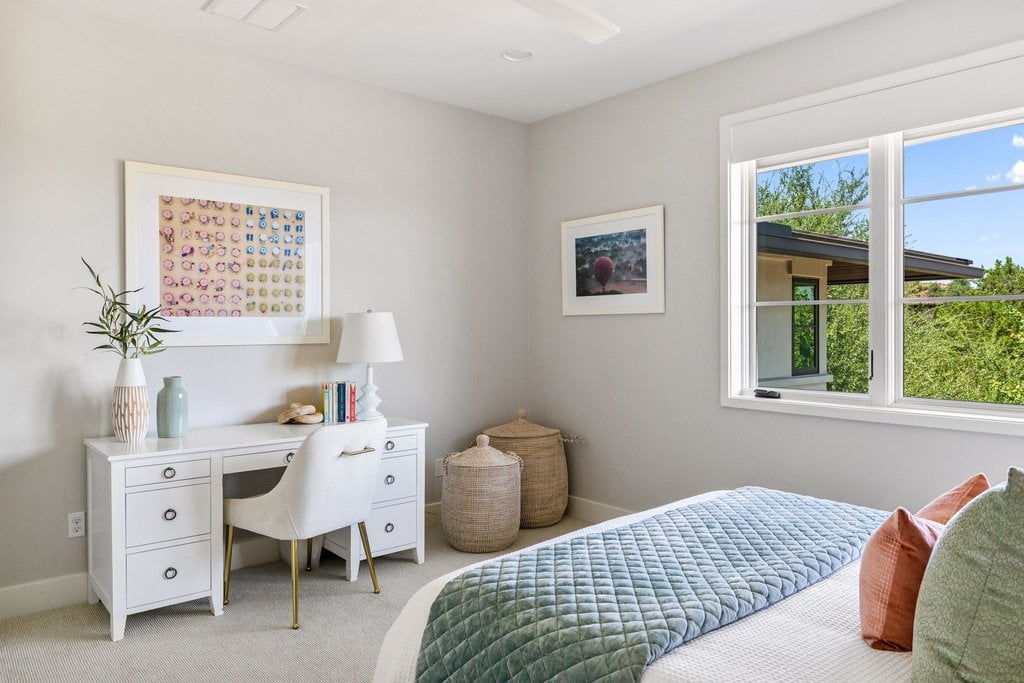
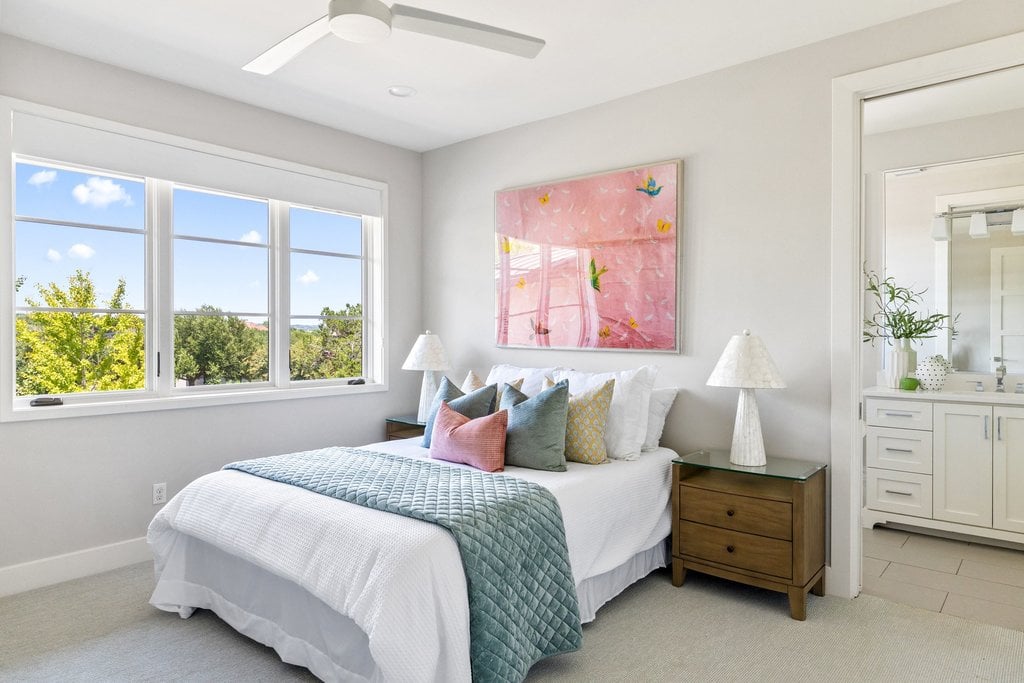
Upstairs, four bedrooms each include an ensuite bath and are complemented by two additional living spaces. One provides a relaxed gathering area, while the second offers the flexibility to serve as a home theater, gym, music studio or creative space.
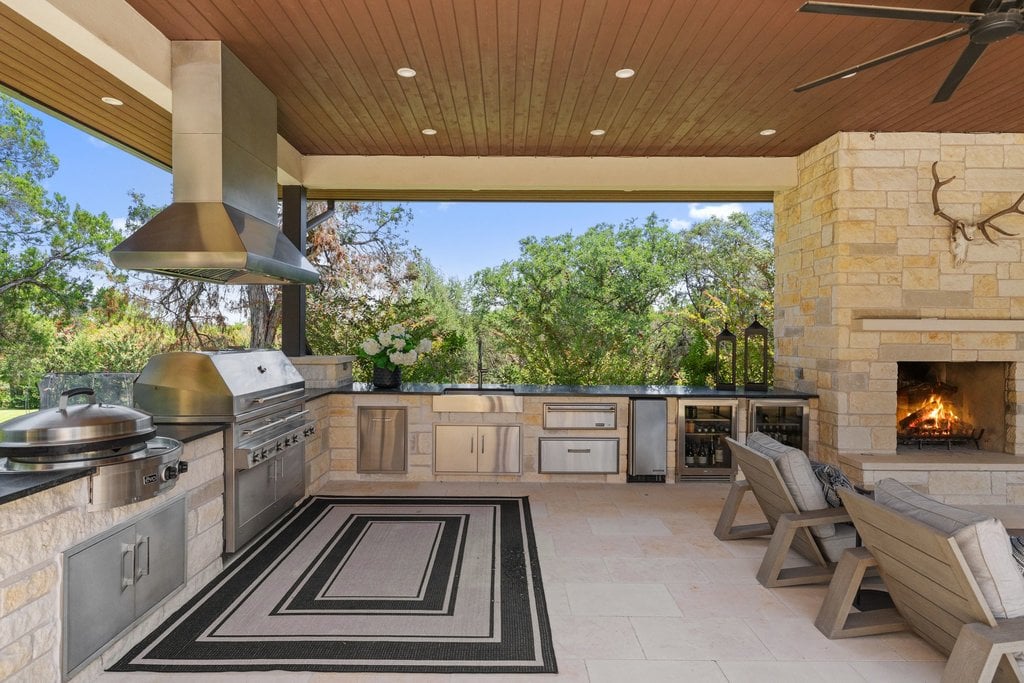
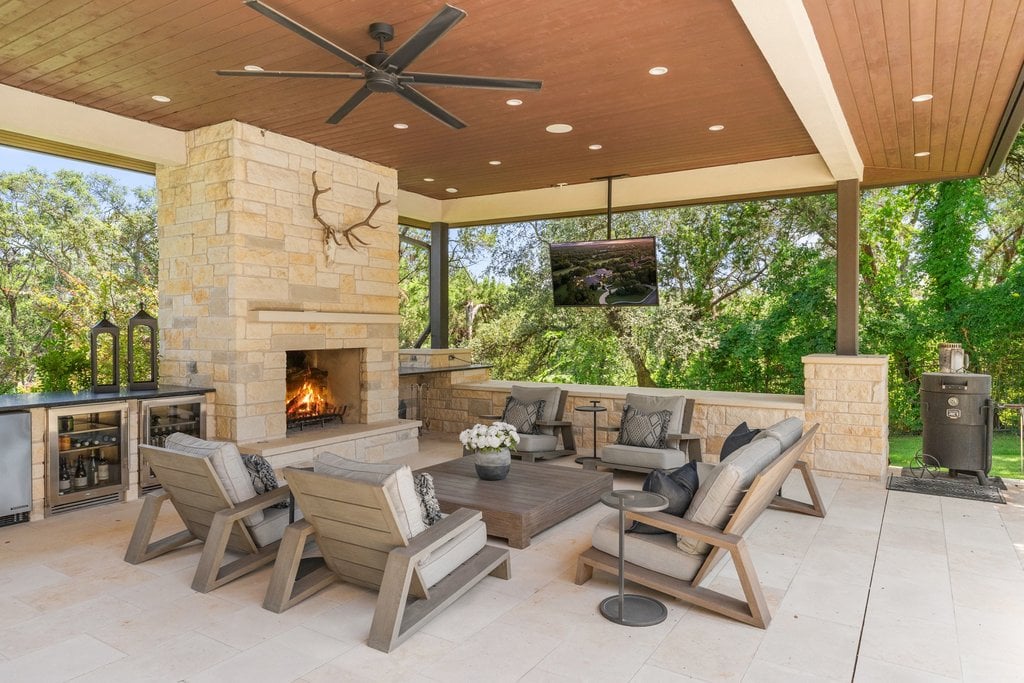
The outdoor setting is a defining feature. A resort-style pool with a 25-yard swim lane and spa is surrounded by broad limestone terraces with ample room for lounging and dining. A long covered porch spans the rear of the residence, creating shaded seating directly outside the main living spaces. At the far end of the pool, a separate pavilion serves as a fully equipped outdoor kitchen and gathering place. A Kalamazoo grill, Evo cooktop, multiple wine and beverage refrigerators, extensive preparation space, integrated sound and a substantial stone fireplace make it a destination of its own. Beyond the pool are mature trees, raised herb garden beds, an expansive lawn suited for recreation or sport fields, and dense perimeter landscaping. Together, they create a peaceful, private backdrop, with the natural beauty of the golf course extending beyond the property.
With its architectural pedigree, thoughtfully composed interiors and extraordinary outdoor spaces, 8801 Calera Drive offers a rare combination of privacy, scale and gracious living in one of Barton Creek’s most desirable gated neighborhoods.